
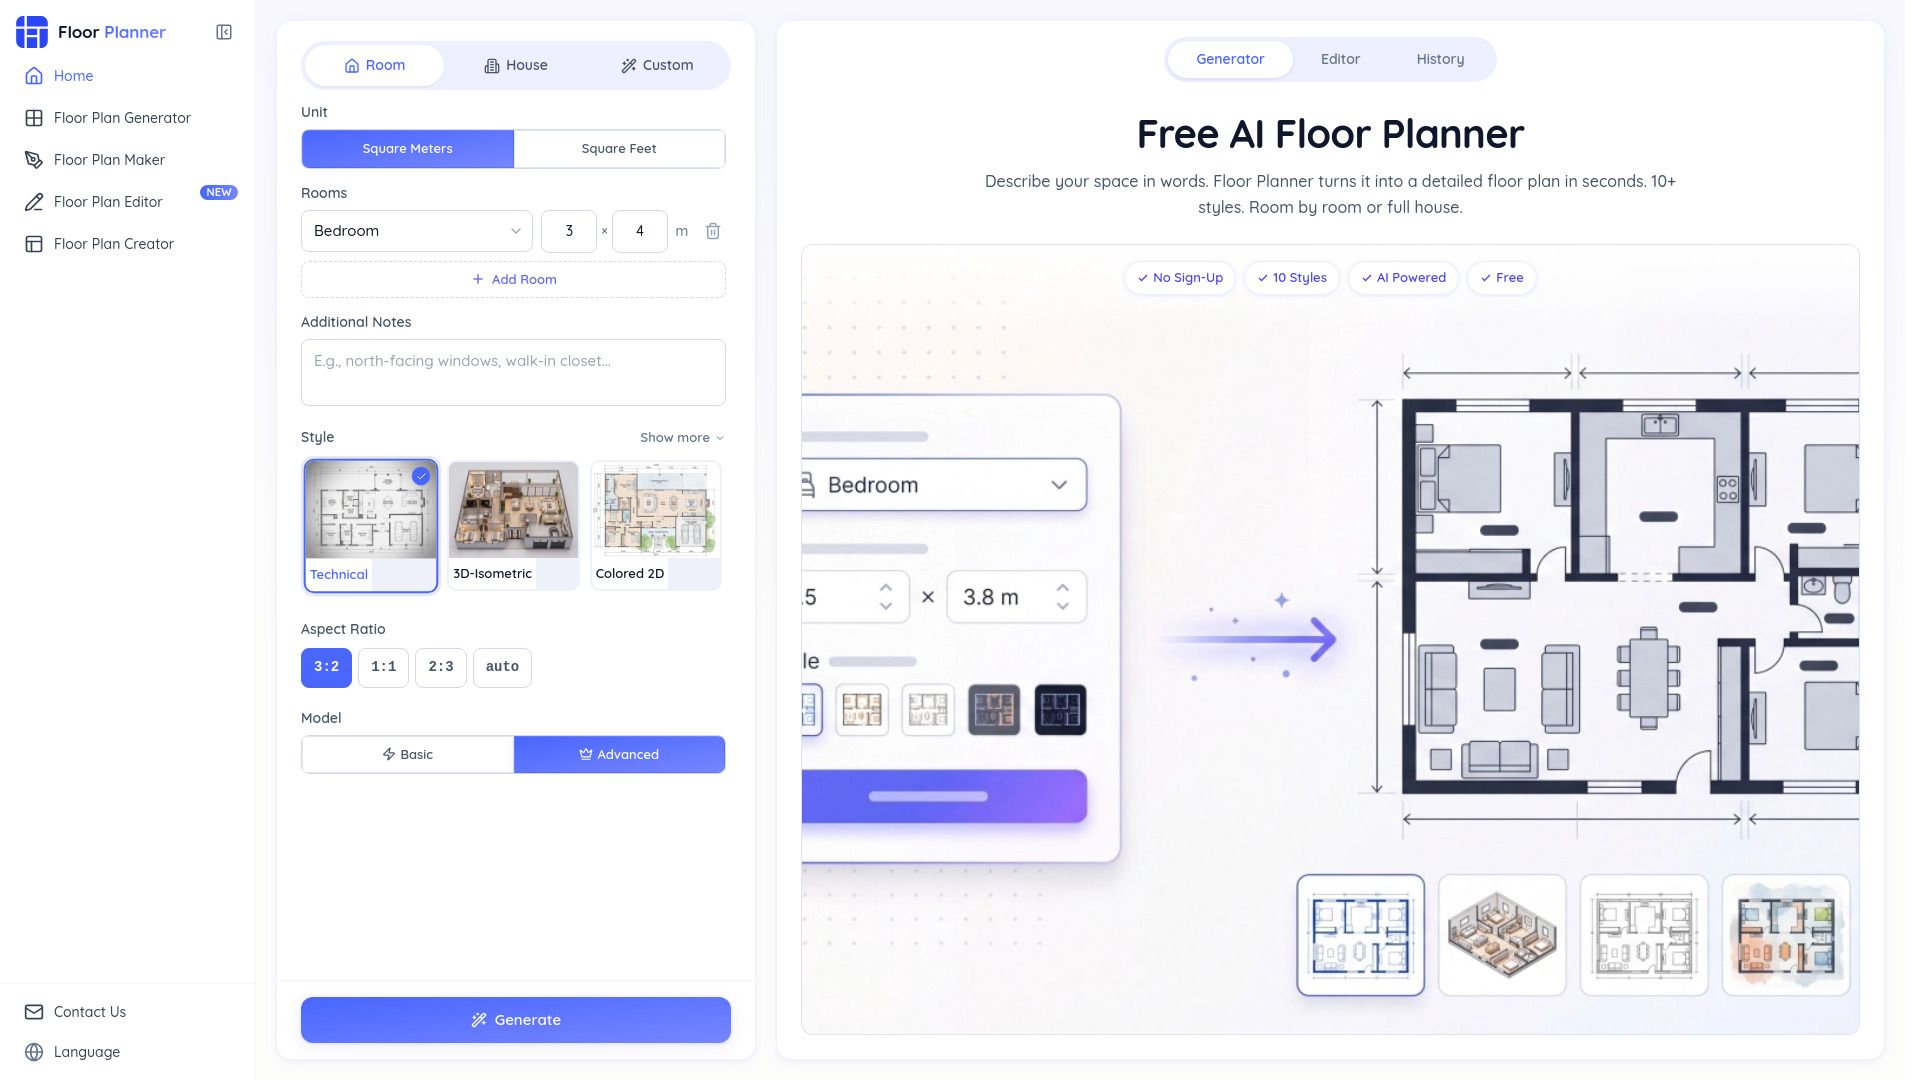
About Floor Planner
What is Floor Planner?
Floor Planner is a versatile tool designed to cater to a wide range of users, including interior designers, homeowners, real estate professionals, and architects. It allows users to create detailed and visually appealing floor plans quickly and efficiently. With features that enable the generation of multiple design variations in a matter of minutes, Floor Planner significantly reduces the time spent on manual drafting, making it an essential resource for anyone involved in space planning.
Key features of Floor Planner include:
Access to an organized library of floor plan elements such as walls, doors, windows, and furniture.
Editable floor plan templates for various types of spaces, including apartments and family homes.
Grid and Snap functionality for precise positioning of elements.
Options to save, share, or export finished floor plans in high-resolution formats.
Support for multiple architectural rendering styles to suit different presentation needs.
Floor Planner Features
Floor Planner offers a range of features that enhance the design and planning process for various users, including real estate agents, architects, and interior designers. With capabilities such as generating professional floor plans in under two minutes, users can create layouts that significantly improve property listings and client presentations. The platform supports multiple styles, including Blueprint, Realistic, Watercolor, and 3D Isometric, allowing for creative flexibility and quick visualization of concepts.
Key functionalities of Floor Planner include:
Rapid generation of floor plans with customizable templates for different types of spaces.
Room mode for quick entry of dimensions and instant visualization in 3D.
Organized library for easy access to walls, doors, furniture, and other design elements.
Grid and Snap features for precise positioning of layout elements.
Options to save, share, or export finished floor plans in various formats.
Why Floor Planner?
Using Floor Planner offers numerous benefits that enhance the design and planning process for various users, including real estate agents, architects, and interior designers. One of the key advantages is the ability to generate professional floor plans quickly, which can significantly improve listing performance and client engagement. For instance, real estate agents report that listings featuring floor plans convert faster, while architects can produce over 10 initial concepts per hour, allowing them to focus on high-level design decisions.
Additionally, Floor Planner provides a user-friendly interface that allows users to visualize layouts before making any commitments. This capability is particularly valuable for homeowners and designers who need to experiment with different room arrangements and furniture placements. The following features highlight the value proposition of using Floor Planner:
Rapid generation of floor plans in under 2 minutes.
Multiple creative styles available, including 3D Isometric and Hand-Drawn.
Ability to compare different layout options side by side.
Time-saving capabilities that reduce design iteration cycles from days to hours.
How to Use Floor Planner
To get started with Floor Planner, you can follow a simple four-step process to create your professional floor plans without needing any design skills. First, choose your generation mode: Room mode for single-space designs, House mode for complete layouts, or Custom mode for unique requirements. Next, configure the dimensions and layout by setting precise measurements for your space, whether it's a single room or a full house.
After setting up your dimensions, pick a visual style that suits your needs. Floor Planner offers a variety of architectural rendering styles, including Technical, Blueprint, 3D Isometric, and Realistic, which are ideal for different purposes such as construction documentation or client presentations. Finally, you can save, share, or export your floor plan to keep your project accessible and shareable.
Quickly find elements like walls, doors, and furniture in organized library categories.
Start with editable templates for various room types to streamline your design process.
Utilize Grid and Snap features for consistent positioning of elements.
Experiment with furniture placement to visualize different arrangements before making decisions.
Ready to see what Floor Planner can do for you?and experience the benefits firsthand.
Key Features
How to Use
Visit the Website
Navigate to the tool's official website.
Pros & Cons
What's good
What's not good
Pricing
- No sign-up required
- No credit card needed
- Generate floor plans
- Preview and download at no cost
- Floor plans saved to your browser